Project
Jolshiri Abashon
Land Area
5 Katha
Apartment Size
2750
Floors
G+M+8
Parking
Ground
Road Width
100’- 0” [On South (Wide)]
Status
Ongoing
Features & Amenities
Overview
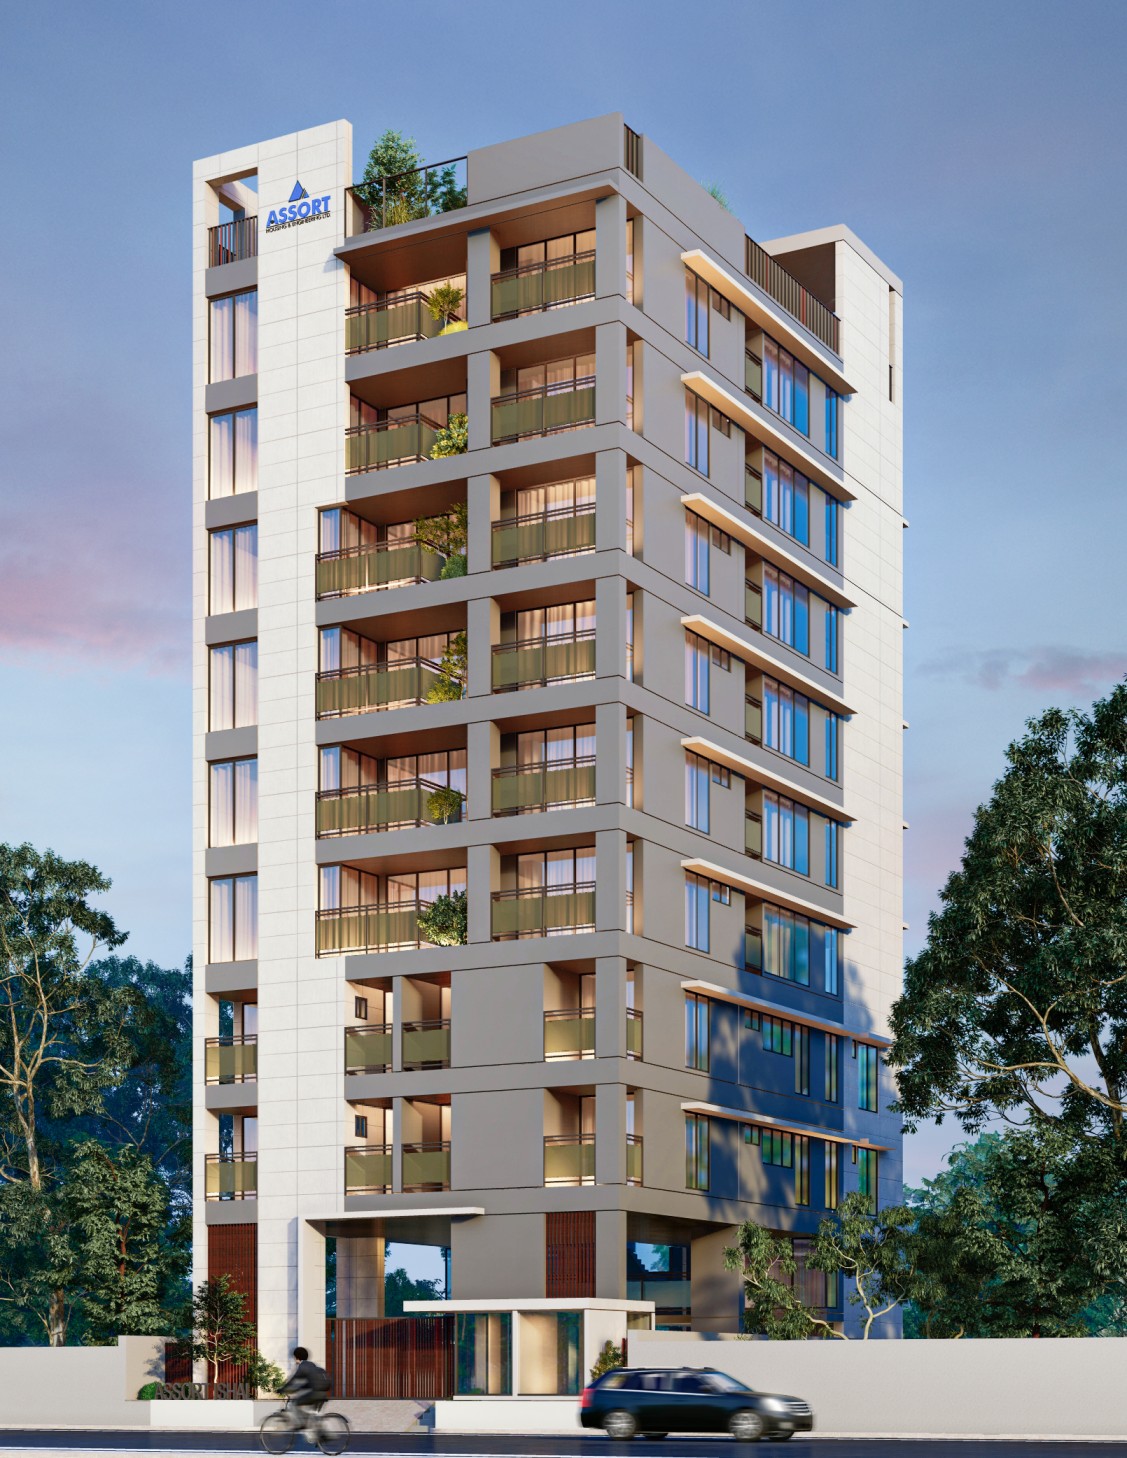
Step into a world of refined elegance with Assort Eshaal Garden, a flagship residential masterpiece at Plot-77, Road-304, Sector-11, Jolsiri Abason. This South-West-facing development redefines luxurious living with its prime positioning just 50 meters from a lush park and 80 meters from the vibrant Jolsiri Commercial Center.
Spanning 05 Katha of premium land, the project offers generously sized 2750 Sft apartments across G+M+08 floors, featuring 08 exclusive units, 10 parking spaces, 25% green area, 4 bedrooms, and 4 bathrooms. Residents benefit from seamless connectivity through the 300 FT. Purbachal Expressway and 150 FT.
Madani Avenue, while enjoying effortless access to top healthcare at Jolsiri Central Hospital, prestigious schools like Sheikh Russel Cantt.
Public School & College, and premium shopping destinations. Assort Eshaal Garden is where timeless luxury, unmatched convenience, and natural serenity come together to create your ideal home.
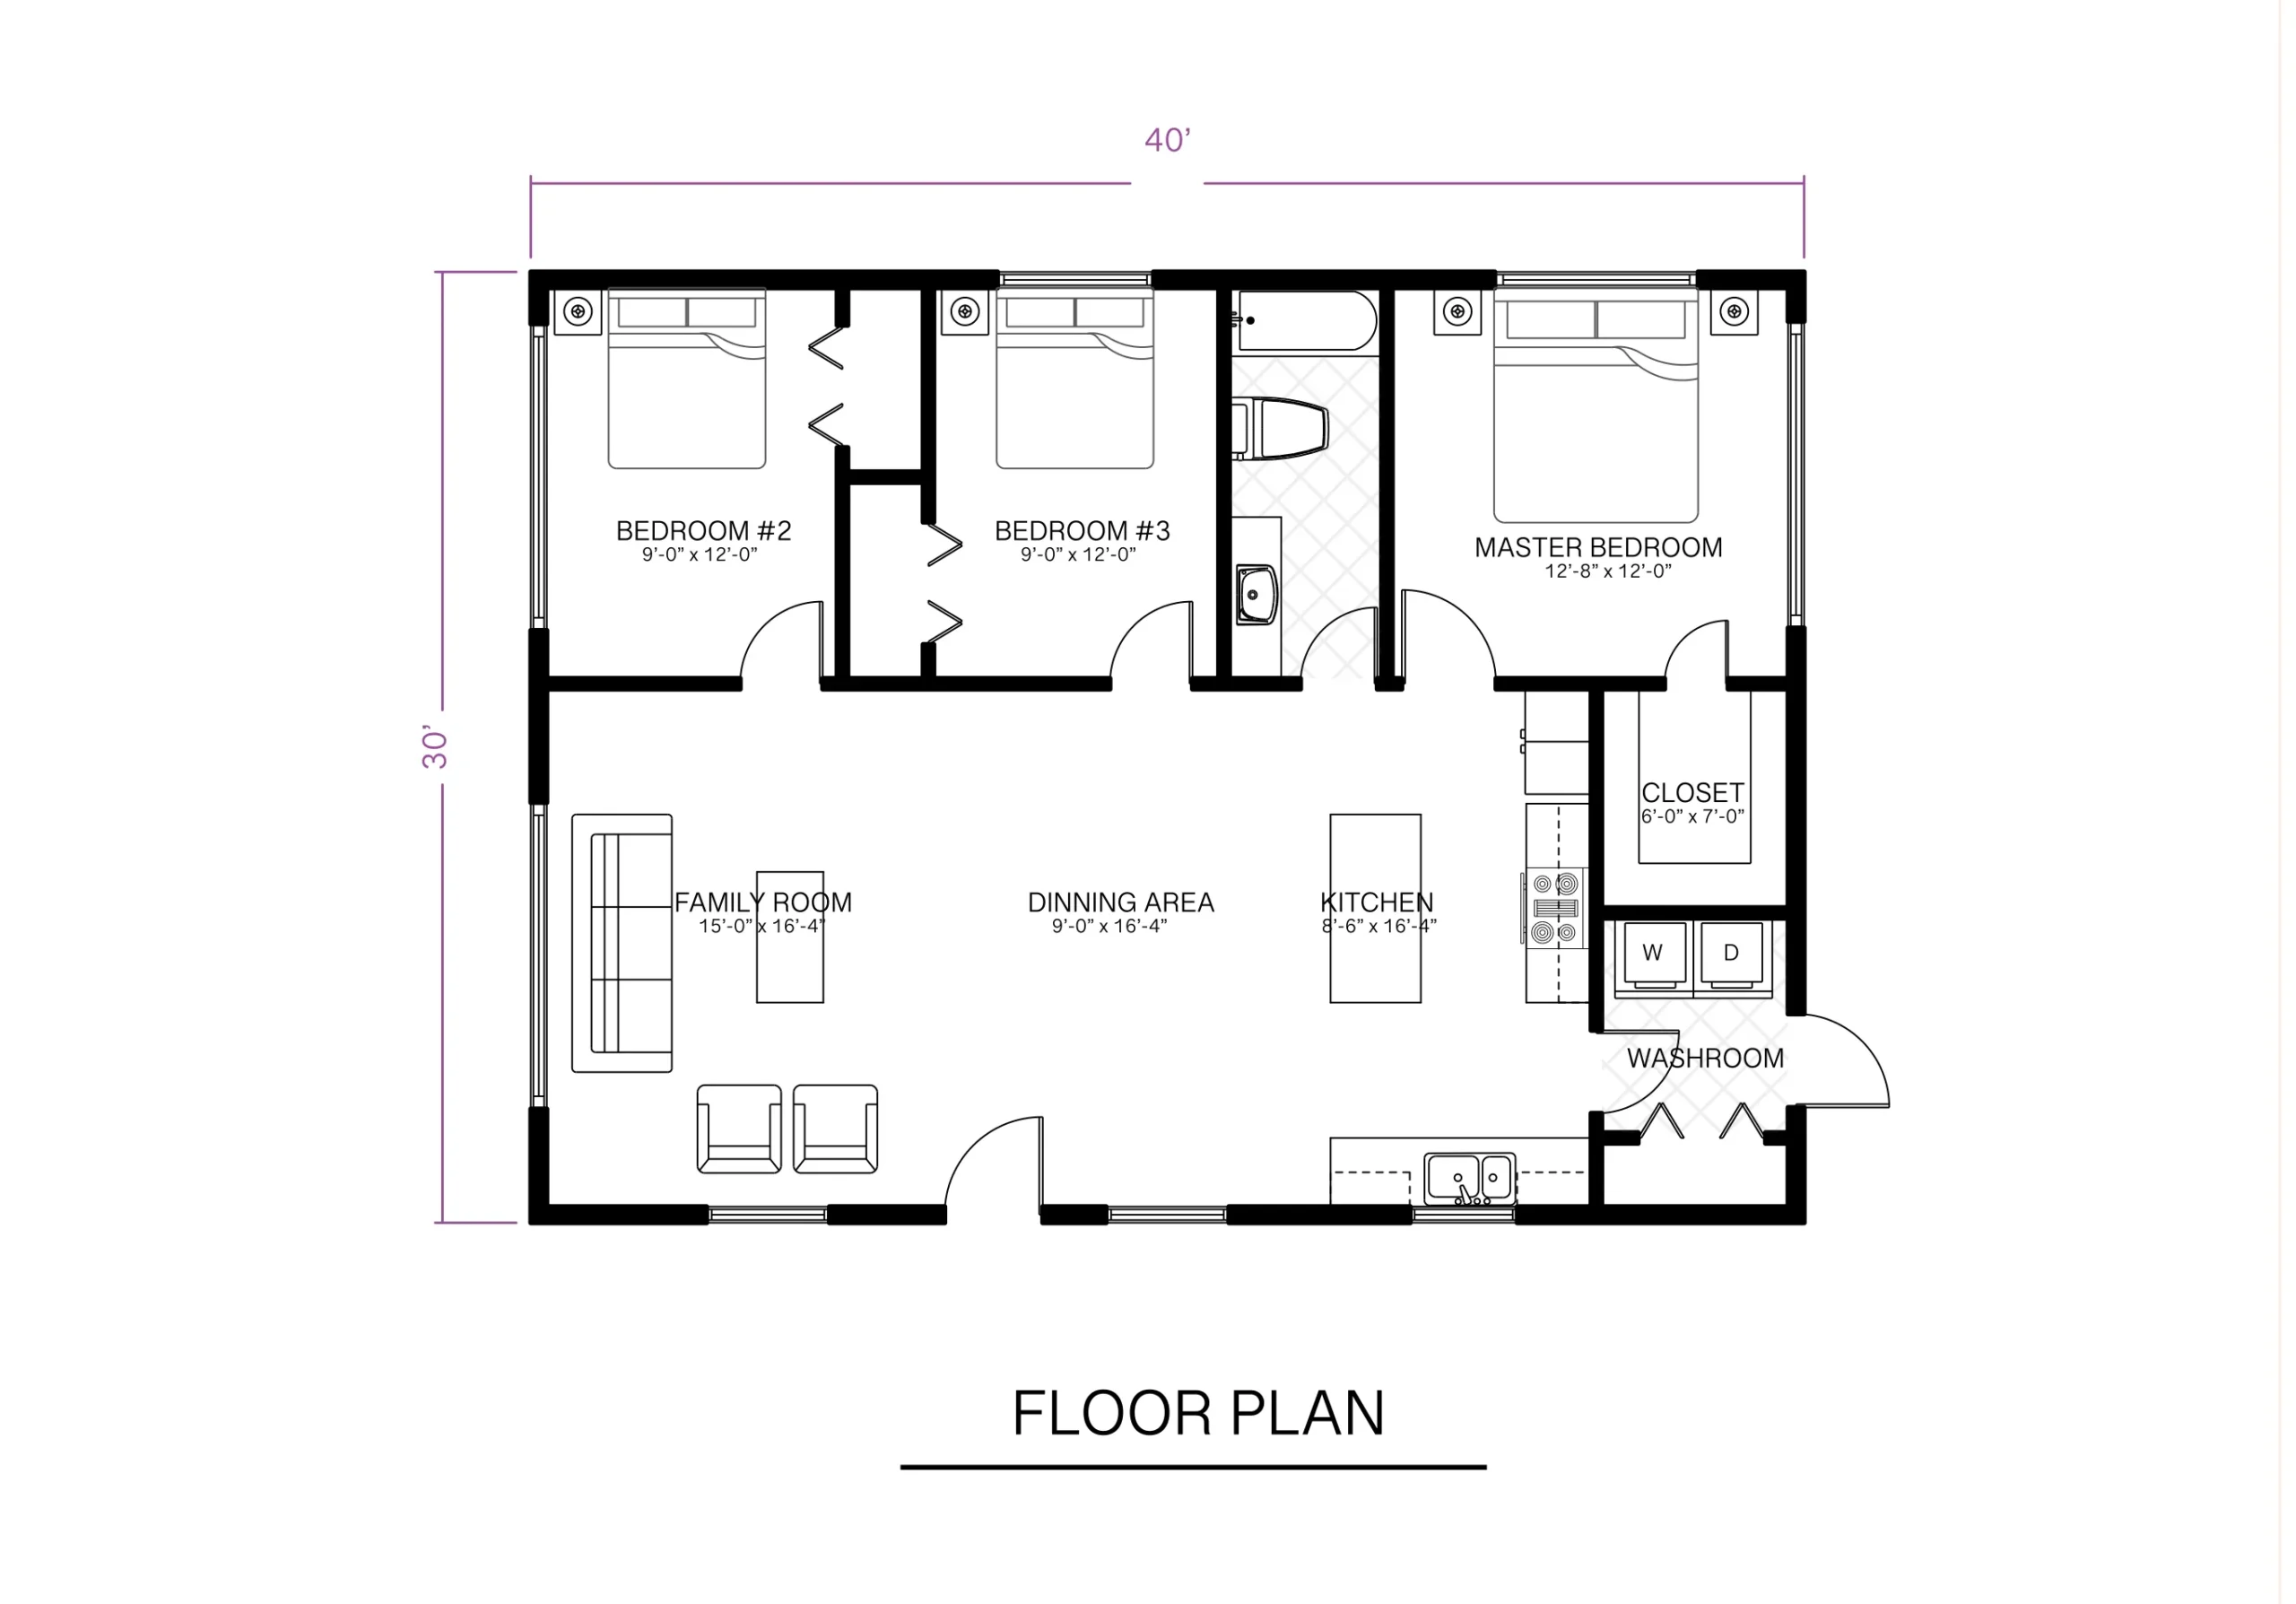
Floor Plan
Gallery
Location
Get in touch
Our team will reach out within 24 hours.